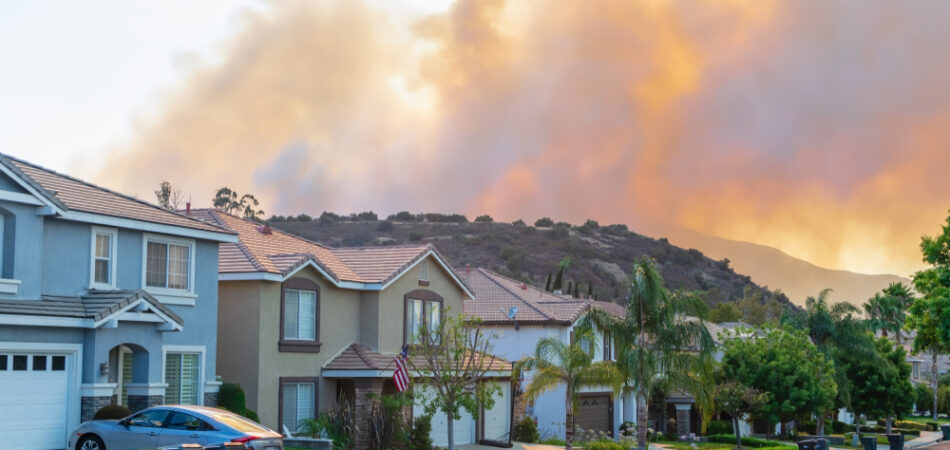
Building a home in Kalispell means designing for more than a beautiful mountain setting. Snow, seasonal temperature swings, dry summer conditions, wildfire exposure, forested properties, and the relationship between a house and its surrounding landscape can all influence design decisions.
Quick answer: Smart fire-resistant and sustainable home planning in Flathead County starts with the site, not simply a list of building products. Thoughtful orientation, ignition-resistant exterior assemblies, defensible space, durable materials, efficient building systems, and careful treatment of roofs, decks, vents, and other vulnerable areas can help create a home that responds more effectively to northwest Montana conditions.
What local homeowners should know
-
Fire-resistant design works best when the building and surrounding landscape are considered as one connected system.
-
Forested and semi-rural properties around Kalispell may require particular attention to vegetation, access, topography, and the home ignition zone.
-
Roof shape, exterior materials, vents, decks, and attached structures can influence how vulnerable a home is to wind-driven embers.
-
Sustainable design should account for Flathead County’s cold winters as well as summer heat, rather than focusing on one season.
-
Early planning gives homeowners more opportunity to coordinate resilience, energy efficiency, comfort, and architectural goals instead of addressing them separately later.
Why Does Fire-Resistant Home Design Matter in Flathead County?
Fire-resistant home design matters in Flathead County because homes can sit where developed property, grass, brush, and forest meet, creating conditions in which wildfire exposure must be considered alongside snow, cold, wind, and seasonal dryness. Montana DNRC encourages both defensible space and construction approaches that reduce a home’s susceptibility to ignition.
The landscape changes considerably across the Flathead Valley. A property near downtown Kalispell presents different planning considerations from an acreage toward Whitefish, Columbia Falls, Bigfork, or the forested foothills surrounding the valley.
That is why wildfire planning should begin with the characteristics of the individual site.
Lyndon L. Steinmetz Design Studio, LLC approaches residential design by considering how the home, site, climate, and owner’s goals relate to one another. In our planning process, resilience and sustainability can become part of the architectural thinking from the beginning rather than additions after the primary design is established.
What Does Montana Wildfire Guidance Tell Local Homeowners?
Montana wildfire guidance emphasizes reducing fuels around a home and using construction design and materials that make structures less susceptible to ignition. Montana DNRC specifically promotes defensible space and home construction practices intended to improve a structure’s ability to withstand wildfire exposure.
Embers deserve particular attention. Wildfire guidance used in Montana identifies ember intrusion and ignition near structures as significant concerns, which is why features such as roofing, vents, gutters, decks, siding, eaves, windows, and landscaping immediately around a house deserve coordinated consideration.
For a new home in the Kalispell area, addressing these details during design can be more straightforward than trying to correct vulnerable assemblies after construction.
How Can the Building Envelope Reduce Wildfire Vulnerability?
A fire-resistant building envelope reduces vulnerability by limiting places where embers or nearby flames can ignite combustible materials or enter concealed portions of the structure. The goal is not to make a home “fireproof,” but to remove avoidable weaknesses through coordinated material and detailing decisions.
Depending on the project, considerations may include:
-
Class A roofing
-
Ignition-resistant exterior materials
-
Protected eaves and overhangs
-
Properly screened exterior vents
-
Gutters designed and maintained to limit combustible debris
-
Thoughtful deck and attachment design
-
Appropriate exterior doors and glazing
-
Chimney spark arresters where applicable
Montana wildfire planning guidance identifies these types of measures as ways to reduce structural ignitability.
For Flathead County homeowners, the details matter. A durable roof is only one part of the system. A vulnerable vent, debris-catching roof intersection, combustible material beside an exterior wall, or poorly considered deck can create another potential ignition point.
How Should Defensible Space Influence Home Planning?
Defensible space should influence home planning by shaping where the structure sits, how outdoor spaces connect to it, and how vegetation and combustible materials are managed around the building. It is most effective when site design and architectural design support each other rather than being treated as separate projects.
Montana DNRC describes wildfire risk reduction around the home as part of the home ignition zone and encourages property owners to manage fuels around structures.
On a wooded parcel outside Kalispell, that may influence decisions about tree retention, driveway placement, decks, patios, outbuildings, firewood storage, and landscaping.
A homeowner may love the idea of preserving trees close to the house, for example, while also needing to consider how vegetation interacts with the roof, siding, windows, and outdoor living areas. Good planning seeks an appropriate balance between preserving the qualities that make the site desirable and reducing unnecessary exposure.
How Can Sustainable Design Complement Fire-Resistant Design?
Sustainable and fire-resistant design can complement each other when the home uses durable assemblies, an efficient building envelope, climate-responsive orientation, and materials selected for both long-term performance and resilience. Sustainability in Flathead County should mean designing appropriately for the property’s actual environmental conditions.
For homes around Kalispell, that includes winter.
Insulation, air sealing, window placement, solar exposure, shading, mechanical systems, and building form can all influence energy use and comfort. A well-considered envelope can reduce unwanted heat loss during cold weather while thoughtful glazing and shading can help manage summer solar gain.
Durability is another important connection. Materials that require frequent replacement consume resources over time. Selecting exterior systems for the demands of northwest Montana can therefore support both resilience and long-term sustainability.
What Warning Signs Suggest a Home Plan Needs More Wildfire Consideration?
A home plan may need more wildfire consideration when combustible materials, vegetation, vulnerable openings, or difficult site conditions create an obvious path for fire or embers to reach the structure. These issues are especially worth reviewing before construction begins on wooded or semi-rural Flathead County properties.
Watch for:
-
Dense vegetation immediately beside the proposed home
-
Combustible decks or attachments that connect directly to the structure
-
Roof forms that can collect needles, leaves, or other debris
-
Unprotected or inadequately considered vents
-
Trees or branches that overhang the roof area
-
Firewood or combustible storage planned next to exterior walls
-
Limited consideration of emergency access on a rural parcel
-
Exterior material selections made without considering ignition exposure
Finding these concerns during planning gives the design team more flexibility to address them.
What Are Common Local Causes of Wildfire Vulnerability?
Common wildfire vulnerabilities around Flathead County homes include ember entry, combustible debris, vegetation near structures, exposed exterior materials, and attachments that can transfer fire to the main building. Wind can carry embers ahead of a wildfire, making small architectural and landscaping details especially relevant.
1. Ember-sensitive openings
Vents and other openings can provide pathways into attics or concealed spaces if they are not appropriately detailed.
2. Combustible material close to the house
Mulch, stored items, firewood, vegetation, or debris can become fuel close to exterior walls.
3. Roof and gutter debris
Pine needles, leaves, and similar material can accumulate in roof intersections and gutters, creating locations where embers may land.
4. Attached outdoor structures
Decks, fences, stairs, and other attachments deserve the same level of wildfire consideration as the primary building.
5. Site planning that ignores surrounding fuels
The relationship between a home and nearby forest, grass, slopes, and other structures should be considered before finalizing its location.
What Can Homeowners Do Before the Design Process Begins?
Homeowners can prepare for fire-resistant and sustainable design by documenting the property’s vegetation, solar exposure, slopes, views, access, utilities, and seasonal conditions before making major decisions about the house. A clear understanding of the Flathead County site creates a stronger foundation for design.
Useful early steps include walking the property during different conditions, identifying trees or landscape features worth preserving, considering where snow accumulates, observing summer and winter sun, and noting prevailing views and privacy concerns.
Homeowners can also seek a wildfire risk assessment. Montana DNRC provides wildfire preparedness resources, and its service forestry program includes assistance related to defensible space around homes and outbuildings. A DNRC service forester is based at the Kalispell Unit.
Professional design should then integrate relevant site information with the home’s program, aesthetics, building systems, and applicable requirements.
What Results Can Thoughtful Resilient Design Provide?
Thoughtful resilient design can produce a home that responds more deliberately to wildfire exposure, winter conditions, summer sun, energy use, maintenance, and the characteristics of its site. The result is not immunity from wildfire or severe weather, but fewer avoidable vulnerabilities and a more coordinated building.
For a Kalispell homeowner, that may mean an efficient envelope, carefully positioned windows, durable exterior assemblies, better-integrated outdoor spaces, and landscaping strategies that support the architecture without unnecessarily increasing wildfire exposure.
The strongest outcome is integration. Fire resistance, sustainability, comfort, durability, and design quality do not have to be competing objectives.
What Mistakes Should Flathead County Homeowners Avoid?
The biggest planning mistakes occur when wildfire resilience and sustainability are treated as products to add later instead of design criteria that influence the home from the beginning. Correcting a fundamental site or building-form decision can be far more complicated once drawings and construction are advanced.
Mistake: Choosing a house location based only on the best view.
Consequence: The location may create unnecessary exposure, access challenges, or poor solar orientation.
Better approach: Evaluate views alongside vegetation, terrain, sun, access, and wildfire considerations.
Mistake: Assuming a noncombustible roof solves wildfire risk.
Consequence: Embers may still find vulnerable vents, decks, landscaping, or accumulated debris.
Better approach: Treat the exterior as an interconnected system.
Mistake: Designing for winter efficiency while ignoring summer performance.
Consequence: Large areas of poorly controlled glazing may contribute to unwanted summer heat gain.
Better approach: Coordinate orientation, glazing, shading, and envelope performance across seasons.
Mistake: Planning landscaping after the architecture is complete.
Consequence: Defensible-space goals may conflict with outdoor living or planting plans.
Better approach: Consider the home and surrounding site together.
What Is a Common Flathead County Design Scenario?
A common Flathead County scenario is a homeowner planning a custom residence on a wooded or partially wooded parcel while wanting mountain views, privacy, outdoor living space, energy efficiency, and a strong connection to the landscape. Those goals can create competing pressures if the site is not evaluated as a whole.
For example, preserving every tree nearest the future house might support privacy, while selective vegetation management could improve wildfire resilience. Expansive west-facing glass may capture a dramatic evening view while requiring thoughtful shading and energy planning.
This is not a case study of a specific project. It illustrates why site-responsive design is valuable around Kalispell and the broader Flathead Valley.
How Can Residential Design Services Bring These Priorities Together?
Residential design services can bring wildfire resilience, sustainability, site planning, aesthetics, and everyday function into one coordinated design process. Early decisions about orientation, form, materials, openings, outdoor spaces, and site relationships provide opportunities to solve several objectives at once.
Our role is to help translate the opportunities and constraints of a property into a coherent home design. Rather than treating energy performance, wildfire exposure, views, and lifestyle as separate checklists, we can consider how those priorities interact.
How Do Different Fire-Resistant Planning Options Compare?
The best fire-resistant planning strategy combines building design with site management because neither approach addresses every potential vulnerability on its own. Home hardening focuses on the structure, while defensible space focuses on fuels and conditions around it.
| Approach | Primary Focus | Best Time to Address |
|---|---|---|
| Home hardening | Roofs, walls, vents, openings, decks, attachments | During initial design |
| Defensible space | Vegetation and combustible materials around structures | During site planning and throughout ownership |
| Energy-efficient envelope | Insulation, air sealing, windows, thermal performance | During design and construction |
| Climate-responsive orientation | Sun, shade, views, wind, outdoor spaces | At the earliest site-planning stage |
| Ongoing maintenance | Debris, vegetation, exterior condition | Throughout the life of the home |
New construction offers an opportunity to consider all five together.
Where Do We Serve Around the Flathead Valley?
Our local design focus can support homeowners planning projects in Kalispell and surrounding Flathead County communities where site conditions, mountain climate, and landscape relationships influence residential design. Nearby areas such as Whitefish, Columbia Falls, and Bigfork each present their own combination of terrain, vegetation, views, and development patterns.
What Is the Cost of Ignoring Resilience During Design?
Ignoring resilience during design can lead to avoidable retrofit work, maintenance concerns, energy inefficiency, or building details that are more vulnerable to wildfire exposure. Waiting until construction is underway can also reduce the range of practical design options available.
The objective is not to design from fear. It is to identify predictable conditions in northwest Montana and respond to them thoughtfully.
Frequently Asked Questions About Fire-Resistant and Sustainable Home Design
Can a home in Kalispell be completely wildfire-proof?
No, a home cannot be guaranteed to be wildfire-proof. Fire-resistant design is about reducing ignition vulnerabilities through appropriate materials, detailing, defensible space, and maintenance. Site conditions and wildfire behavior vary, so resilient planning should reduce avoidable risks rather than promise complete protection.
What parts of a Flathead County home are most important for ember protection?
Roofs, vents, eaves, gutters, decks, openings, and areas immediately beside exterior walls deserve careful attention. Montana wildfire guidance emphasizes ignition-resistant construction and preventing embers from entering or igniting vulnerable portions of a structure. The surrounding home ignition zone should also be considered as part of the system.
Does defensible space mean removing every tree around a Kalispell home?
No, defensible space does not automatically mean clearing every tree from a property. The objective is to manage fuels and their relationship to the structure. Appropriate treatment depends on vegetation, terrain, building location, and other site conditions, so individual properties should be evaluated rather than applying one landscape solution everywhere.
Can sustainable design work in Flathead County’s cold climate?
Yes, sustainable design can be adapted specifically to Flathead County’s seasonal conditions. An efficient building envelope, air sealing, insulation, window selection, solar orientation, shading, and appropriately designed mechanical systems can all contribute to performance. The design should address both winter heating demands and warmer summer conditions.
Should wildfire planning happen before choosing a house design?
Yes, wildfire considerations are most useful when they begin during site planning. The placement and orientation of a home influence its relationship to vegetation, slopes, access, outdoor living areas, views, and solar exposure. Evaluating those conditions early provides more flexibility than attempting to address them after the basic design is established.
Are decks a concern on wooded Flathead County properties?
Yes, decks can require special attention because they are attached to the home and may collect combustible material beneath or around them. Material choices, detailing, storage, landscaping, and the treatment of areas below a deck can all influence vulnerability. Deck planning should therefore be coordinated with the rest of the exterior design.
Where can Kalispell homeowners find local wildfire preparedness guidance?
Montana DNRC provides wildfire preparedness information and service forestry resources for property owners. Its guidance includes defensible space and reducing wildfire risk around homes, and the agency lists a service forester at its Kalispell Unit. Homeowners can use these resources alongside project-specific professional planning.
Is fire-resistant design only important for rural homes outside Kalispell?
No, wildfire-conscious design is not limited to remote cabins or heavily forested acreage. Exposure depends on surrounding vegetation, neighboring properties, wind-driven embers, and broader landscape conditions. Homeowners throughout the Flathead Valley can benefit from considering ignition-resistant materials and sensible landscape management where wildfire exposure is relevant.
Design a Flathead County Home for the Landscape It Actually Occupies
A well-planned Montana home can respond to its surroundings without sacrificing comfort, architectural character, or connection to the landscape. By considering wildfire resilience, energy performance, durability, and site conditions together, we can create a stronger foundation for a home designed around life in the Flathead Valley.