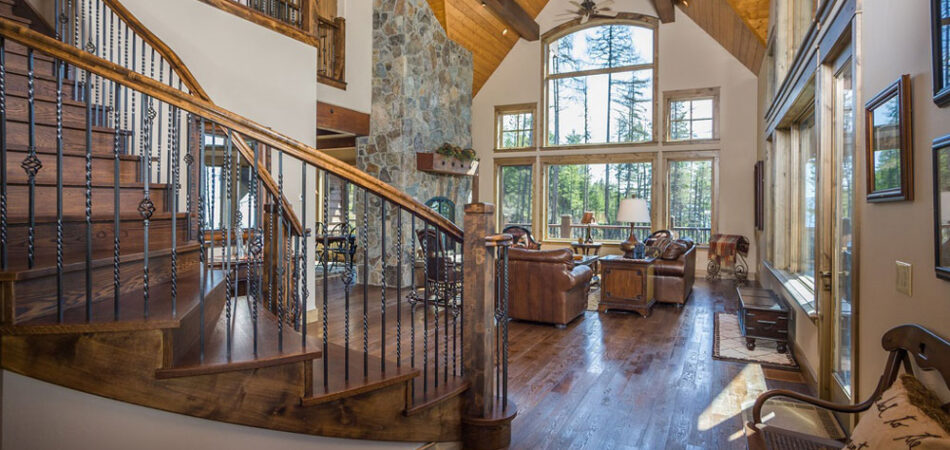
Large mountain homes around Kalispell can offer spectacular volume, long sightlines, and expansive windows framing Northwest Montana scenery. Yet the same architectural features that make a great room impressive can also leave it feeling cavernous, disconnected, or difficult to furnish.
The key to a warm and welcoming grand interior is not simply adding more furniture. It is using architectural scale, materials, lighting, spatial relationships, and carefully defined gathering areas to make a large room feel comfortable without sacrificing its sense of openness.
What Local Readers Should Know
-
Large living spaces feel more inviting when ceiling height, furniture scale, lighting, and architectural details work together rather than competing for attention.
-
Around Kalispell and the Flathead Valley, natural materials can help visually connect expansive interiors with the surrounding mountain landscape.
-
Large windows overlooking places such as the Swan Range or nearby wooded acreage can become organizing features rather than simply openings in a wall.
-
Multiple seating and activity zones can make a large great room functional while preserving open circulation and long views.
-
Warmth comes from proportion, texture, light, and human-scale details, not from filling every available square foot.
Why Does Scale Matter in a Large Montana Interior?
Scale matters because a large interior needs architectural and furnishing elements substantial enough to relate to its volume while still creating comfortable spaces at human scale. In a Kalispell-area mountain home, the goal is often to preserve dramatic ceilings and views while making the places where people actually sit, talk, and relax feel grounded.
A soaring ceiling paired with undersized lighting, a small fireplace, or furniture pushed against distant walls can exaggerate the room’s emptiness. Conversely, appropriately scaled features can visually organize the volume.
A substantial fireplace, exposed structural elements, large-format artwork, generous lighting fixtures, and properly proportioned furniture can give the eye places to rest. Lower elements, including seating groups, tables, and task lighting, then establish a more intimate layer within the larger architectural shell.
At Lyndon L. Steinmetz Design Studio, LLC, we approach large interiors by considering these relationships as part of the overall architecture rather than treating furnishings and finishes as an afterthought.
How Can Natural Materials Make Grand Interiors Feel Warmer?
Natural materials make grand interiors feel warmer by introducing texture, visual depth, and organic variation that soften expansive walls, high ceilings, and open floor plans. In Northwest Montana, materials inspired by woodlands, mountains, and stone landscapes can also help the interior feel connected to its setting.
Wood is especially effective because its grain and color provide detail at both room scale and close range. Depending on the architectural direction, wood may appear in ceiling treatments, beams, cabinetry, wall elements, flooring, or built-in features.
Stone can provide similar visual weight. Rather than spreading rustic materials everywhere, a more intentional approach may concentrate them at focal points such as a fireplace or prominent architectural wall.
The objective is not necessarily to create a traditionally rustic home. Contemporary Flathead Valley interiors can use natural materials with clean detailing and restrained palettes while still achieving warmth.
How Should Large Windows and Mountain Views Influence the Interior?
Large windows and mountain views should influence the interior by establishing primary sightlines, furniture orientation, and focal points before decorative decisions are made. In homes around Kalispell, Whitefish, Columbia Falls, and the broader Flathead Valley, the landscape can be one of the strongest visual elements in a room.
A common mistake is creating too many competing focal points. If a room includes a major fireplace, television, dramatic windows, and several seating areas, the composition needs a clear hierarchy.
Furniture placement can preserve views without making every chair face the glass. Seating can instead be arranged for conversation while maintaining angled views toward the outdoors. Circulation routes should also avoid cutting unnecessarily through the main gathering area.
This is especially valuable in mountain homes where the transition between interior and exterior is an important part of the overall experience.
What Architectural Features Help Define an Oversized Great Room?
Architectural features help define an oversized great room by creating visual boundaries without requiring full-height walls. Ceiling changes, beams, fireplaces, built-ins, lighting, floor treatments, and furniture groupings can distinguish individual functions while maintaining an open layout.
For example, a great room might contain a primary conversation area near the fireplace, a quieter reading area near a window, and a connection to dining or kitchen spaces. Each zone needs enough definition to feel intentional.
Ceiling architecture can be particularly useful. Beams or changes in ceiling material can establish rhythm across a large volume. Lighting can reinforce those zones from above, while rugs and furniture establish them at floor level.
In larger Montana homes, this layered approach helps maintain grandeur without allowing openness to become emptiness.
What Lighting Strategies Make Large Rooms Feel More Inviting?
Lighting strategies make large rooms more inviting by combining ambient, architectural, task, and accent lighting at several heights instead of relying on a single dramatic fixture. A tall ceiling needs illumination at architectural scale, but comfortable evening spaces also require light closer to where people gather.
This matters during Northwest Montana’s darker winter evenings. A room that looks bright and expansive during a summer afternoon can feel dramatically different after sunset.
Consider lighting as a hierarchy. Large fixtures can respond to ceiling volume. Sconces, integrated architectural lighting, lamps, and focused illumination can then bring light down toward eye level and highlight wood, stone, artwork, or other textured surfaces.
Controls are equally important to the experience. Different layers allow the character of a large room to shift as daylight changes or activities move from entertaining to quieter evening use.
What Are Common Warning Signs That a Grand Interior Feels Too Cold?
A grand interior often feels too cold when its individual elements do not relate to the scale of the architecture or to one another. Kalispell homeowners evaluating an existing great room can look for several practical signs:
-
Furniture appears to float without creating a clear gathering area.
-
Seating is pushed primarily against perimeter walls.
-
The ceiling feels visually disconnected from the occupied part of the room.
-
One overhead fixture is expected to provide most of the evening light.
-
Hard surfaces dominate without enough textural variation.
-
The fireplace or another intended focal point feels undersized.
-
Walkways repeatedly cut through conversation areas.
-
Large windows create impressive views but the furniture layout does not respond to them.
These issues often point to a spatial-planning problem rather than a need for more decoration.
What Common Design Mistakes Should Montana Homeowners Avoid?
The most common design mistakes in large Montana interiors involve treating size as a reason to make everything bigger instead of creating a deliberate hierarchy of scale. A successful room can be grand and intimate at the same time.
Mistake: Filling empty space with more furniture.
Consequence: The room becomes crowded without becoming more comfortable.
Better approach: Establish purposeful zones and preserve useful negative space.
Mistake: Choosing fixtures that are too small.
Consequence: Lighting and focal elements can appear visually lost beneath high ceilings.
Better approach: Select architectural elements in proportion to the room’s volume.
Mistake: Making every surface rustic.
Consequence: Competing textures can overwhelm the architecture.
Better approach: Use natural materials strategically and allow important elements room to stand out.
Mistake: Designing only for daylight.
Consequence: A beautiful daytime room may feel flat after sunset.
Better approach: Plan multiple lighting layers for Montana’s changing seasons and evening use.
What Is a Common Local Scenario in the Flathead Valley?
A common Flathead Valley scenario is an open great room with tall ceilings, expansive glazing, a prominent fireplace, and direct connections to the kitchen and dining areas. The architecture may offer beautiful proportions and views, yet the center of the room can still feel difficult to occupy comfortably.
This is not a specific project example. It illustrates a typical design challenge that can occur in larger mountain homes.
A thoughtful solution begins by identifying the strongest focal point and circulation routes. From there, seating, lighting, ceiling elements, and material changes can establish a primary gathering zone while preserving connections to adjacent spaces and the outdoors.
When Should You Work With a Design Professional?
Working with a design professional is particularly useful when improving a large room involves architectural relationships rather than furniture selection alone. Changes involving fireplaces, built-ins, ceiling treatments, lighting plans, room configuration, or significant material decisions benefit from being considered as parts of one composition.
Homeowners can certainly experiment with rugs, lamps, furniture placement, and accessories on their own. Professional design becomes more valuable when the underlying issue is proportion, circulation, architectural character, or coordination among multiple permanent elements.
For a new home or substantial remodel around Kalispell, addressing these questions early can also help architectural decisions and interior goals develop together.
What Design Results Should Homeowners Realistically Expect?
Homeowners should expect thoughtful architectural design to improve how a large room feels, functions, and connects rather than simply make it appear smaller. The objective is to retain the qualities that make a grand mountain interior special while creating comfortable places for everyday life.
The final character depends on the home’s architecture, views, materials, natural light, and the owner’s preferences. Some spaces benefit from stronger architectural definition, while others need only better-scaled furnishings and lighting.
The most successful solution is specific to the home rather than based on a universal mountain-house formula.
What Interior Design Solutions Can Support a Large Mountain Home?
Interior design solutions for a large mountain home can include spatial planning, architectural detailing, material coordination, lighting concepts, built-in features, and furnishing strategies that work together as one environment. Our role is to consider how those decisions support both the architecture and the way the home will actually be used.
For homeowners planning a new residence, remodel, or significant interior transformation, early design thinking can help establish a consistent relationship between dramatic volume and everyday comfort.
How Do You Compare a Quick Refresh With a More Architectural Approach?
A quick refresh is appropriate when the room’s architecture already works well, while an architectural approach is better when proportion, circulation, lighting, or permanent features are contributing to the problem. The distinction helps homeowners decide how extensively to address an uncomfortable great room.
New rugs, furniture placement, lamps, and textiles may significantly improve an otherwise successful space. If the fireplace feels lost, lighting is poorly positioned, circulation is awkward, or the ceiling lacks visual connection to the room below, deeper design changes may be worth considering.
The right level of intervention depends on what is actually causing the room to feel unwelcoming.
Where Do These Mountain Interior Strategies Apply Locally?
These strategies apply to large homes throughout Kalispell and surrounding Flathead Valley communities, including Whitefish, Columbia Falls, and areas near Flathead Lake. Different sites and architectural styles call for different solutions, but the underlying goal remains consistent: balance expansive Montana architecture with comfortable human-scale spaces.
What Is the Cost of Ignoring Poor Spatial Planning?
Ignoring poor spatial planning can lead to repeated purchases and changes that never resolve the underlying problem. Homeowners may replace furniture, rugs, lighting, or décor only to discover that the room still feels disconnected because the real issue involves scale, circulation, focal points, or architectural relationships.
Addressing the room as a complete composition can provide a clearer direction before additional elements are introduced.
FAQ
How do you make a large living room feel cozy in Kalispell, MT?
A large Kalispell living room can feel cozier by establishing distinct seating zones, adding layered lighting, using appropriately scaled furnishings, and incorporating warm materials and textures. The goal is not to visually shrink the architecture, but to create comfortable human-scale areas within the larger volume.
Are wood ceilings a good choice for Montana mountain homes?
Wood ceilings can be an effective choice for Montana mountain homes because they add texture and visual warmth to large overhead surfaces. They are not required for every design, however. The species, color, detailing, ceiling height, natural light, and other materials should all support the home’s overall architectural direction.
How should furniture be arranged around mountain views?
Furniture should preserve important mountain views while prioritizing comfortable conversation and practical circulation. In a Flathead Valley home with expansive glazing, seating does not necessarily need to face directly outdoors. Angled arrangements can maintain views while also supporting a fireplace, conversation area, or other interior focal point.
What colors work well in a large Kalispell mountain home?
Colors in a large Kalispell mountain home should respond to its natural light, materials, architecture, and surrounding landscape rather than follow a single prescribed palette. Warm neutrals, natural wood tones, stone colors, and carefully chosen darker accents can help establish depth, but each interior should be evaluated individually.
How can a high ceiling feel less cavernous?
A high ceiling can feel less cavernous when architectural features visually connect it to the occupied space below. Appropriately scaled lighting, beams, ceiling materials, fireplaces, artwork, and vertical details can help. Lower layers of lamps, furniture, and textiles then create intimacy where people actually spend time.
Is an open floor plan suitable for a Montana mountain home?
An open floor plan can work very well in a Montana mountain home when individual functions remain clearly defined. Furniture groupings, ceiling features, lighting, rugs, built-ins, and material transitions can distinguish living, dining, and kitchen zones without blocking the expansive views and connections that make open layouts appealing.
Should a Flathead Valley great room have one focal point?
A Flathead Valley great room should usually have a clear visual hierarchy, although it can contain several important features. Mountain views, a fireplace, artwork, and media can coexist when their relationships are planned carefully. Giving every element equal visual emphasis can make an already large room feel busy and unfocused.
When should design planning begin for a new Kalispell home?
Design planning should begin early enough for architectural and interior decisions to support one another. For a new Kalispell home, decisions involving room proportions, windows, fireplaces, ceiling details, lighting, and built-ins can influence the eventual interior experience, so considering them together can create a more cohesive result.
Create a Mountain Interior That Feels as Good as It Looks
Grand Montana interiors do not have to choose between dramatic architecture and everyday comfort. With thoughtful attention to scale, materials, lighting, views, and gathering spaces, a large home can feel expansive while remaining warm and welcoming.
We can help explore a design direction that responds to your home, your surroundings, and the way you want to live in the Flathead Valley.