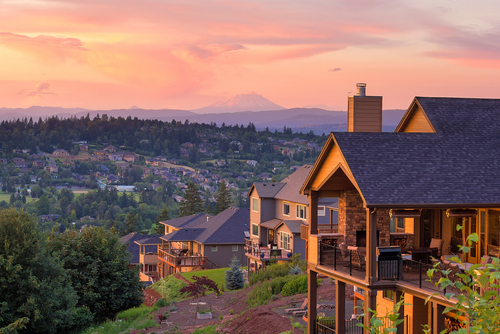
Building on a sloped property in Flathead County can turn elevation into one of a home’s greatest assets. Around Kalispell and the surrounding valley, the right architectural approach can open sightlines toward mountain ridges, forests, and open landscapes while responding thoughtfully to challenging terrain.
Quick answer: Maximizing views on a sloped Flathead County lot starts with designing around the land rather than forcing a conventional flat-site plan onto it. Strategic building orientation, stepped floor levels, carefully positioned windows, daylight or walkout lower levels, and site-responsive outdoor spaces can preserve important sightlines. Access, drainage, wildfire exposure, structural requirements, and winter conditions also need to influence the design from the beginning.
What local property owners should know
-
The best view direction does not automatically determine the best location for the entire house because access, slope, solar exposure, drainage, and existing site features matter too.
-
Steeper Flathead County properties can require additional attention to building pads and driveway grades during site planning.
-
Views toward Glacier National Park, Whitefish Mountain Resort, Swan Range, or other recognizable features can influence room orientation without requiring every space to face the same direction.
-
Designing with existing contours can reduce unnecessary disruption while creating opportunities for lower-level living spaces and elevated decks.
-
Winter snow, freezing temperatures, and wildfire exposure should be considered alongside views when deciding how the home meets the site.
For Lyndon L. Steinmetz Design Studio, LLC, a sloped property is not simply a flat building site with an elevation problem. We can approach the terrain as an architectural design input, considering how the structure, circulation, windows, outdoor areas, and interior experience relate to the land.
Why Does Sloped-Lot Design Matter in Flathead County?
Sloped-lot design matters in Flathead County because elevation can provide exceptional views while simultaneously creating challenges involving access, grading, drainage, structure, and exposure to the elements. A successful design needs to balance those practical conditions with the reason many property owners choose elevated land in the first place: the setting.
That balance is especially relevant around Kalispell, Whitefish, Columbia Falls, Bigfork, and properties overlooking Flathead Lake or facing surrounding mountain ranges.
A plan designed primarily for level ground may require substantial modification when placed on a hillside. Instead, the home’s floor levels can respond to changing grade. The downhill side might accommodate additional living space, while the uphill side provides a more direct relationship between the main floor and surrounding terrain.
The result can feel intentional rather than compromised.
What Do Local Regulations Tell Us About Steep Sites?
Flathead County’s development standards show why topography and access should be evaluated early when planning certain steep properties. County development documents require increasingly detailed topographic information as slopes increase, and subdivision requirements address building pads and driveway access when the obvious building area is in question.
For example, Flathead County development regulations state that when the obvious building area is in question and the relevant topography averages 25 percent, plans must show a typical building pad and access by a minimum 10-foot-wide private drive. The cited county regulations also specify driveway-grade requirements in that subdivision context.
These requirements should not be interpreted as universal design specifications for every existing residential parcel. They demonstrate why an accurate survey and review of the rules applying to the particular property should occur before major architectural decisions are finalized.
The National Weather Service’s Kalispell climate records also document the area’s substantial seasonal temperature variation and winter snowfall. That makes snow management, drainage, roof design, protected entries, and reliable winter access practical design concerns rather than afterthoughts.
How Can Home Orientation Capture Better Mountain Views?
Home orientation can capture better mountain views by identifying the property’s strongest sightlines first and then assigning rooms according to when and how occupants will use those views. This approach is often more effective than simply turning the entire house toward one distant landmark.
On a Kalispell-area property, the most dramatic panorama might belong in the great room, dining area, primary suite, or another frequently occupied space. Secondary rooms may benefit from quieter forest, meadow, or valley views.
This creates a hierarchy of views.
Window placement can then frame specific portions of the landscape instead of treating every exterior wall as interchangeable. A carefully positioned opening at the end of a hallway, for example, can make the surrounding landscape part of the experience of moving through the home.
Orientation should also consider sunlight. Large expanses of glass can provide tremendous visual connection, but glazing design, shading, roof overhangs, and room orientation influence comfort throughout the year.
How Can a Home Follow the Natural Slope?
A home can follow the natural slope by stepping floor levels, foundations, rooflines, and outdoor spaces with the terrain rather than relying on one large level building platform. On suitable Flathead County properties, this can create a stronger relationship between architecture and the existing contours.
Possible approaches include split-level configurations, stepped foundations, walkout or daylight lower levels, and terraced outdoor spaces.
A downhill lower level can potentially accommodate bedrooms, recreation areas, storage, or other appropriate uses while maintaining access to daylight and the landscape. Meanwhile, an upper main level can gain elevation for longer sightlines.
The correct solution depends on the actual survey, soils, geotechnical conditions, drainage, structural design, applicable regulations, and client program. A dramatic architectural concept still has to work with the physical site.
What Warning Signs Can Complicate a Sloped-Lot Build?
Warning signs on a sloped property include conditions that make access, drainage, foundations, wildfire planning, or preservation of the desired view more difficult. Identifying these constraints before schematic design advances can help prevent a beautiful concept from conflicting with the realities of the site.
Watch for:
-
A driveway route that becomes excessively steep or difficult to navigate during winter.
-
Significant elevation changes across the likely building area.
-
Drainage paths or swales crossing potential construction areas.
-
Unstable-looking slopes or soil conditions that warrant professional evaluation.
-
Dense vegetation affecting both desired views and wildfire planning.
-
A neighboring property or future buildable area that could interrupt an assumed view corridor.
-
A spectacular view direction that creates challenging solar exposure.
-
Proposed grading that appears disproportionate to the size of the house.
These conditions do not automatically make a property unsuitable. They indicate where additional investigation may be necessary.
When Should You Bring in an Architect or Residential Designer?
Professional design input is most valuable before the building location, driveway, floor elevations, and overall house configuration become fixed. Those decisions are interconnected on sloped properties around Kalispell, so treating them independently can limit later design options.
Property owners can safely begin by identifying favorite views, walking the site at different times of day, photographing sightlines, and listing priorities for indoor and outdoor spaces.
Technical decisions require the appropriate professionals. Depending on the project, that team may include surveyors, geotechnical professionals, structural engineers, civil professionals, contractors, or other specialists.
Early collaboration allows the architecture to respond to verified site information rather than assumptions.
What Are Common Design Challenges on Flathead County Hillsides?
The most common hillside design challenges involve balancing views with terrain, access, water movement, seasonal weather, and wildfire considerations. Each can influence where the home belongs and how it should be configured.
1. Terrain and grade: Steeper contours can affect foundations, floor elevations, excavation, and exterior circulation.
2. Winter access: A beautiful elevated building location loses some appeal if the approach creates unnecessary winter-access difficulties.
3. Drainage: Water moving downhill needs to be understood before the building and hardscape locations are established.
4. Snow: Roof geometry, entries, decks, walkways, and parking areas should account for how snow accumulates and sheds.
5. Wildfire exposure: Flathead County regulations recognize excessive slopes and dense forest growth among wildfire-hazard considerations in applicable development contexts. Site and landscape planning should therefore consider more than scenery alone.
6. Solar exposure: Glass that captures a panoramic western view can also affect afternoon heat and glare, making shading and glazing strategy part of the architectural solution.
How Can Thoughtful Planning Protect High-Country Views?
Thoughtful planning protects high-country views by considering both the view from the house and the house’s relationship to its immediate landscape. The objective is not necessarily to remove every visual obstruction but to identify which sightlines matter most and design intentionally around them.
Before finalizing a plan, consider visiting the proposed building area during different seasons if the project schedule allows. Trees that seem insignificant during one season can strongly shape a view at another.
It is also useful to study views from multiple elevations. A few feet of floor-height difference can change whether a room looks into nearby vegetation, across a valley, or toward a distant ridge.
In Kalispell and surrounding hillside areas, these relatively small design decisions can have a major effect on how connected a finished home feels to northwest Montana.
What Results Should Owners Expect From Site-Responsive Design?
Site-responsive design should produce a home whose layout, views, access, and outdoor spaces feel connected to the property’s actual terrain. It cannot eliminate every constraint of a steep site, but it can turn many topographic conditions into deliberate architectural features.
Owners may gain opportunities for daylight lower levels, elevated living spaces, layered decks, framed mountain views, or more distinct public and private zones.
The goal is not simply a larger window. It is an architectural experience in which the view appears at meaningful moments throughout the home.
What Mistakes Should You Avoid on a Sloped Lot?
The biggest sloped-lot mistakes usually happen when major design decisions are made before the terrain and constraints are sufficiently understood.
Mistake: Choosing the highest possible building point only for the view.
Consequence: Access, exposure, excavation, or other site challenges may become more complicated.
Better approach: Evaluate the complete site before selecting the building location.
Mistake: Designing a flat-site floor plan first.
Consequence: The architecture may require unnecessary adaptation once real contours are considered.
Better approach: Develop the plan and section together with the terrain.
Mistake: Treating windows as the only view strategy.
Consequence: Rooms may have large glass areas without intentionally framed views or balanced daylight.
Better approach: Coordinate room placement, circulation, openings, decks, and roof forms.
Mistake: Ignoring winter conditions.
Consequence: Entries, drives, and outdoor circulation can become less practical during northwest Montana winters.
Better approach: Include year-round access and weather protection in early design decisions.
What Does a Common Flathead County Sloped-Lot Scenario Look Like?
A common local scenario is an elevated wooded parcel with attractive distant views but significant grade changes between the road, potential building area, and downhill side. This is a representative scenario, not a Lyndon L. Steinmetz Design Studio, LLC project case study.
Instead of clearing and flattening a large platform immediately, the design process could evaluate several potential building elevations. The main living area might occupy a level positioned for distant views, while a lower floor follows the downhill grade.
The driveway, garage, entry sequence, decks, drainage strategy, and landscape could then be developed as parts of the same site response.
That coordinated approach is particularly useful on properties where the experience of arriving at the home matters almost as much as the panorama from inside it.
What Design Services Support a Sloped-Lot Home?
Sloped-lot residential design benefits from services that connect site planning, architectural layout, exterior form, and coordination with required technical disciplines. The goal is to make decisions about the home and property together rather than treating the building as an isolated object.
We can explore how floor plans, elevations, building sections, windows, roof forms, outdoor living areas, and circulation respond to the specific property and the owner’s priorities.
How Do You Compare a Conventional Plan With a Site-Responsive Design?
A site-responsive design begins with the property’s contours and opportunities, while a conventional preselected plan may require the land to accommodate decisions made elsewhere. That distinction becomes especially significant on steep or visually prominent sites.
A preexisting plan can provide an initial reference for room requirements and preferences. However, adapting it to a hillside may alter foundations, entrances, garages, lower floors, decks, windows, and roof relationships.
A custom site-responsive approach allows those elements to develop together.
For property owners building around Kalispell, the question is not only whether a house fits within a particular footprint. It is whether the architecture makes appropriate use of the land they chose.
What Areas Around Kalispell Can Benefit From Site-Specific Design?
Site-specific design can be especially valuable throughout Flathead County wherever terrain, forests, water, or distant mountain views strongly influence a property. That includes sites around Kalispell as well as properties toward Whitefish, Columbia Falls, Bigfork, Flathead Lake, and other surrounding communities.
Every parcel has different access, topography, vegetation, orientation, and regulatory considerations, so the design response should begin with the actual property.
What Can It Cost to Ignore the Slope During Early Design?
Ignoring slope during early design can lead to revisions when assumptions about access, grading, foundations, drainage, or building elevations encounter actual site conditions. The consequence is not necessarily one predictable dollar amount, but it can mean redesign work and fewer opportunities to integrate the home gracefully with the land.
On a view property, there is another long-term consequence: a finished house may occupy an impressive site without taking full advantage of it.
FAQ
How should I orient a house for mountain views in Kalispell?
Orient the most important living spaces toward the property’s strongest verified sightlines while also considering sun, weather, privacy, and terrain. A Kalispell home does not necessarily need every room facing the same mountain view. Prioritizing specific rooms and carefully framing secondary views can create a richer interior experience.
Is a walkout basement a good option for a sloped Flathead County lot?
A walkout or daylight lower level can be an effective solution when the site’s grade and technical conditions support it. It can use the downhill elevation to provide exterior access, windows, and additional usable space. Foundation, drainage, soil, structural, and code considerations still need property-specific evaluation.
Should I build at the highest point of my Kalispell property?
Not automatically, because the highest point may offer excellent views while creating less favorable access, exposure, grading, or site relationships. The better building location is determined by evaluating views alongside contours, driveway options, drainage, vegetation, solar orientation, applicable requirements, and the owner’s priorities.
How important is driveway design on a steep Flathead County lot?
Driveway design is a major consideration because slope, winter weather, emergency access, drainage, and the relationship between parking and the home’s entry all affect usability. Flathead County development standards also contain driveway-grade provisions in specific subdivision situations, reinforcing the value of evaluating access early rather than after the house is designed.
Can large windows create problems in a Montana mountain home?
Large windows can require careful attention to solar exposure, heat transfer, glare, privacy, structural design, and interior comfort. Around Kalispell, a successful view strategy considers both scenery and building performance. Window size, orientation, shading, glazing specifications, and roof overhangs should work together.
Do sloped lots in Flathead County have special wildfire considerations?
Some sloped and forested sites can have wildfire considerations that affect planning decisions. Flathead County development regulations identify factors such as excessive slopes and dense forest growth in wildfire-hazard contexts. The requirements applying to an individual property should be confirmed during project planning rather than assumed from general county information.
How early should I have a survey completed?
Accurate site information should be available early enough to guide meaningful design decisions about building location, elevations, access, and major site features. On a sloped property, small elevation differences can substantially affect the design, making reliable topographic information especially valuable before a concept becomes too developed.
Can a hillside home have outdoor living areas?
Yes, hillside homes can create compelling outdoor living spaces by coordinating decks, terraces, patios, and grade transitions with the architecture. Around Kalispell, these spaces should also be planned for seasonal weather, exposure, snow, drainage, structural requirements, and practical connections to indoor living areas.
Design a Home That Belongs on Your Flathead County Property
A high-country lot offers more than a place to put a house. Its contours, vegetation, sunlight, approach, and views can become fundamental parts of the architecture. We can help explore a design response that makes those characteristics part of the experience of living there.
Make the Most of Your View and Your Site
Start with the land, understand its constraints, and develop a home around the qualities that made the property worth choosing.