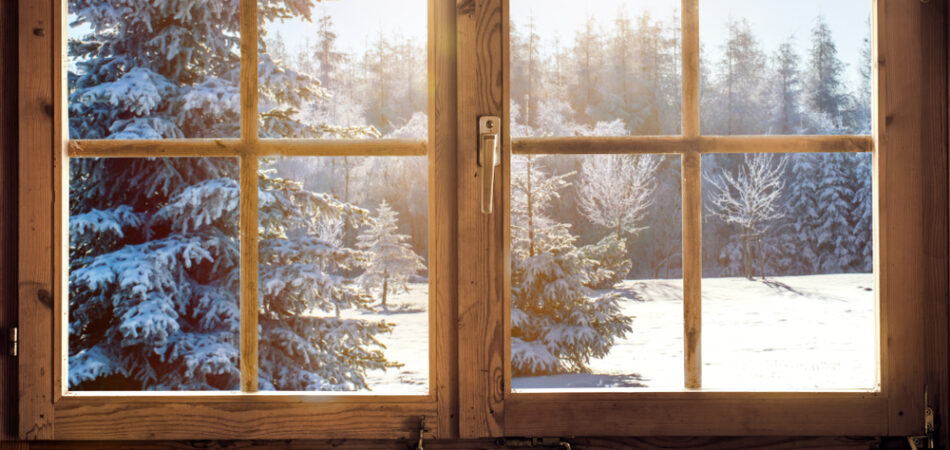
Winter architecture in Northwest Montana has to do more than look at home against the mountains. A roof must manage accumulated snow, drifting, freeze-thaw conditions, and the places where sliding snow eventually lands. Around Kalispell and the Flathead Valley, those realities make snow-load planning part of the architecture from the earliest sketches.
Quick answer: Designing a home for heavy snow loads means coordinating the roof shape, structural system, drainage, insulation, entrances, outdoor living areas, and architectural character as one system. The goal is not simply to build a stronger roof. Good design anticipates where snow will collect, where it may slide, how meltwater will move, and how the building will perform through repeated Northwest Montana winters.
What local homeowners should know
-
Snow-load requirements are site-specific, so structural design should be based on the property, elevation, exposure, applicable code requirements, and engineering criteria.
-
Roof valleys, intersecting rooflines, and changes in elevation can create localized snow accumulation that deserves special attention.
-
In the Flathead Valley, winter moisture and repeated temperature changes make drainage and roof-envelope details important alongside structural capacity.
-
Entrances, decks, walkways, mechanical equipment, and parking areas should be considered when deciding where roof snow can safely accumulate or shed.
-
A snow-conscious roof does not have to look purely utilitarian. Structure and architectural character can reinforce each other.
Why Heavy Snow Loads Matter in Northwest Montana Home Design
Heavy snow loads matter in Northwest Montana because a roof must safely support winter accumulation while managing drifting, melting, and snow movement around the building. A successful design considers those forces early enough that structural requirements become part of the architecture instead of a problem that must be solved after the home’s form has already been established.
The National Weather Service identifies snowfall as a significant part of Kalispell’s climate and notes that Flathead Valley weather varies with topography. Conditions can also differ across the valley as properties move toward higher terrain and the mountains.
That matters for homes throughout Flathead County, including properties near Whitefish, Columbia Falls, Bigfork, Somers, and the Flathead Lake area. Elevation, wind exposure, roof geometry, and surrounding terrain can all affect the design conversation.
At Lyndon L. Steinmetz Design Studio, LLC, we approach these questions as interconnected architectural decisions. Our goal is to develop a home in which structure, climate response, function, and appearance work together.
Local Data and Design Observations
Local climate information confirms that snow is a recurring design condition in Kalispell, while the exact structural snow load for a home must be determined for its specific site. National Weather Service records document regular winter snowfall, and regional planning materials recognize that Northwest Montana’s wetter snow can create meaningful structural concerns.
A recent Western Montana regional hazard planning document specifically notes that snow in the northwestern portion of the state can contain greater moisture than snow elsewhere in Montana. Wet, dense snow can impose considerably different demands than a light dusting.
For homeowners, the practical lesson is simple: a general snowfall number should never substitute for project-specific structural criteria. Applicable requirements should be confirmed with the relevant jurisdiction and qualified structural professionals during design.
How Roof Shape Affects Snow Performance
Roof shape affects snow performance by determining where snow accumulates, drifts, melts, and potentially slides from the building. Simple roof forms can make these forces easier to anticipate, while complex intersections may create valleys, transitions, and sheltered areas where snow becomes concentrated.
A straightforward gable roof can provide a strong architectural expression while maintaining relatively clear drainage and snow behavior. Steeper roof pitches may encourage shedding under certain conditions, but that creates another design responsibility: determining where the snow will go.
Lower-slope roofs can also be appropriate when they are intentionally engineered and detailed for expected loads, drainage, and winter conditions. The right answer is not automatically “make the roof steeper.” The right answer is to coordinate roof geometry with structure, building envelope performance, site circulation, and the home’s visual goals.
Around Kalispell, this can be particularly important on homes with attached garages, covered entries, lower porch roofs, or multiple wings. Snow from an upper roof should not be treated independently from the lower surfaces beneath it.
Structural Strategies for Snow-Ready Homes
Structural strategies for snow-ready homes begin with establishing the correct design loads and creating a clear path for those forces from the roof to the foundation. Rafters or trusses, beams, columns, bearing walls, connections, and foundations must work as a coordinated system rather than as isolated structural components.
Long open spans, large expanses of glass, vaulted great rooms, and dramatic rooflines are common architectural goals in Northwest Montana. They can often be incorporated, but they need to be reconciled with the structural demands created by the roof above.
This is where early coordination is valuable. Instead of developing an ambitious form and then asking the structure to accommodate it, the structural concept can help shape proportions, spans, ceiling forms, and material choices from the beginning.
Heavy timber, exposed beams, conventional framing, and engineered structural systems can each contribute to the architectural language of a mountain home when used appropriately.
Warning Signs a Roof Design Needs More Attention
A roof design needs more attention when its geometry creates concentrated snow areas, uncontrolled shedding zones, or structural conditions that have not been resolved for the specific property. These issues are easier to address during design than after construction has established the building’s rooflines and circulation patterns.
Watch for:
-
Upper roofs that may release snow onto lower roofs.
-
Deep valleys where drifting or accumulation could occur.
-
Main entrances positioned directly below likely shedding areas.
-
Large uninterrupted spans without a clearly coordinated structural strategy.
-
Decks, patios, or walkways located beneath roof edges where snow may release.
-
Mechanical equipment placed where accumulated or sliding snow could interfere with access.
-
Complex roof intersections that make drainage and waterproofing unnecessarily difficult.
-
Roof forms selected primarily for appearance without considering winter behavior.
Balancing Snow Management With Architectural Character
Snow management and architectural character can support each other when roof pitch, overhangs, massing, materials, and structural elements are designed as one composition. A home does not need to sacrifice visual refinement simply because it must respond seriously to a Northwest Montana winter.
In fact, climate-responsive decisions can create some of a home’s strongest architectural features. A substantial roof can establish a sense of shelter. Deeply considered entries can provide both protection and visual hierarchy. Exposed structural elements can communicate strength while adding warmth and texture.
Views also matter. Homes near Whitefish or Columbia Falls may be oriented toward mountain scenery, while properties around Bigfork, Somers, and Flathead Lake may prioritize water and distant ridgelines. Roof design can frame those views without ignoring the snow above them.
The result should feel intentional from every season, not like a summer design that has been reinforced for winter afterward.
Common Local Causes of Snow-Load Problems
Common snow-load problems around the Flathead Valley come from accumulation, drifting, uneven loading, roof intersections, and design decisions that fail to account for where snow moves after it lands. The greatest concern is not always uniform snow spread evenly across an uncomplicated roof.
Wind can redistribute snow and create deeper deposits in protected areas. Intersecting roofs can concentrate accumulation. A taller building section can contribute to drifting on an adjacent lower roof.
Freeze-thaw conditions add another layer of complexity. As roof snow melts and temperatures fall again, water management and building-envelope detailing become important to the long-term performance of the roof assembly.
These factors are why a site-specific approach is preferable to simply copying a roof form that works somewhere else.
Common Design Mistakes
The most common design mistakes occur when snow is treated as a structural calculation only instead of a force that affects the entire home and site. Better planning considers structure, circulation, drainage, maintenance, exterior spaces, and architectural composition together.
Mistake: Placing a primary entrance beneath a major shedding roof plane.
Consequence: Snow and ice may accumulate where people need safe winter access.
Better approach: Coordinate entry placement, roof geometry, and snow-retention strategies early.
Mistake: Creating unnecessary roof valleys for visual complexity.
Consequence: Intersections can complicate snow accumulation, drainage, and detailing.
Better approach: Use roof complexity where it contributes meaningfully to the architecture.
Mistake: Designing the roof before considering the structural system.
Consequence: Large spans or concentrated loads may force awkward revisions later.
Better approach: Coordinate architectural and structural concepts during early design.
Mistake: Thinking only about snow on the roof.
Consequence: Shed snow may affect decks, walkways, vehicles, landscaping, or equipment.
Better approach: Treat the entire property as part of the winter snow-management plan.
A Common Kalispell-Area Design Scenario
A common Kalispell-area scenario is a home with a vaulted central living space, large view-facing windows, an attached garage, and covered outdoor areas beneath multiple roof elevations. This combination can be architecturally appealing, but it also creates several snow-related decisions that should be resolved before construction documents are complete.
The main roof may require significant spans over the great room. An upper roof could influence snow accumulation on a lower garage or porch roof. Large glass areas may limit where structural bearing elements can occur. Meanwhile, entrances and outdoor living spaces need protection without being placed in undesirable snow-shedding zones.
A coordinated design addresses all of these conditions together rather than solving them one at a time.
Comparing Simple and Complex Roof Forms
Simple roof forms generally make snow behavior, drainage, structural load paths, and maintenance easier to understand, while complex roofs can offer architectural variety at the cost of additional detailing. Neither approach is automatically right for every Northwest Montana home, but complexity should earn its place in the design.
A simple gable or carefully composed set of primary roof planes can produce a contemporary, traditional, or mountain-oriented home depending on proportion and materials. Complex roofs may help distinguish separate wings or respond to a difficult site, but each valley and transition introduces another condition to resolve.
For many Flathead County properties, disciplined roof geometry can produce a stronger visual result precisely because the form responds clearly to climate and structure.
Related Architectural Design Solutions
Architectural design services can address heavy snow most effectively when site planning, floor plans, roof geometry, structural coordination, and exterior detailing are developed together. Early design provides the opportunity to resolve winter performance without allowing technical requirements to overwhelm the home’s character.
Our design process can consider how roof forms relate to interior volumes, views, covered entries, garages, decks, and the surrounding site. Structural engineering requirements can then be coordinated with the architectural concept as the project develops.
Service Areas
Our Kalispell-based design perspective is particularly relevant to homes throughout the Flathead Valley and surrounding Northwest Montana communities. Projects may involve different site conditions in Kalispell, Whitefish, Columbia Falls, Bigfork, Somers, and areas around Flathead Lake, making property-specific design essential.
The Cost of Ignoring Snow During Early Design
Ignoring snow during early design can lead to structural revisions, awkward roof modifications, problematic shedding locations, and details that are more difficult to resolve later. Addressing winter performance from the beginning gives the architecture room to respond intentionally instead of forcing critical decisions into the later stages of a project.
That early coordination can be especially valuable when a home includes large spans, expansive glazing, multiple roof elevations, covered outdoor areas, or a challenging Northwest Montana site.
FAQ
How should a Kalispell home be designed for heavy snow?
A Kalispell home should be designed using site-specific snow-load criteria combined with roof geometry, structural engineering, drainage, insulation, and safe snow-shedding planning. The design should also consider elevation and exposure. Local snowfall history alone is not enough to establish the structural design load for an individual property.
Are steep roofs always better for Northwest Montana snow?
No, steep roofs are not automatically better for every Northwest Montana home because shedding snow can create hazards at entrances, decks, walkways, and lower roofs. Pitch is one part of the solution. Structure, roofing materials, snow retention, drainage, building orientation, and the areas below each roof edge should also be considered.
Can a flat or low-slope roof work in the Flathead Valley?
Yes, a properly designed low-slope roof can work in the Flathead Valley when its structure, drainage, waterproofing, and snow-load requirements are intentionally addressed. Low-slope roofs should not be treated as snow-free surfaces. Their design requires careful coordination based on the property’s applicable loads and winter exposure.
Do roof valleys create problems with snow?
Roof valleys can create areas of concentrated snow and complicated drainage, so they deserve careful attention in snowy climates. A valley is not automatically a design flaw, but unnecessary intersections can increase detailing demands. Around Kalispell, simplifying roof geometry where practical can improve both architectural clarity and winter performance.
Does elevation affect snow-load design around Flathead County?
Yes, elevation and site conditions can influence the snow criteria that apply to a Flathead County property. Two homes within the broader region should not automatically be assumed to have identical design requirements. Applicable loads should be confirmed for the specific site and jurisdiction before the structural system is finalized.
Should snow shedding be considered when designing a home’s entrance?
Yes, snow shedding should be considered when locating and designing every frequently used entrance in Northwest Montana. Roof slopes, overhangs, valleys, and upper roof areas can influence where snow and ice move. Protected circulation should be integrated into the architecture rather than treated as an afterthought.
Can large windows and open interiors work with heavy snow loads?
Yes, large windows and open interiors can be compatible with snow-conscious design when the structural system is coordinated with those architectural goals. Large openings and long spans may require engineered beams, framing, columns, or other structural solutions. Early coordination gives the design team more flexibility to integrate those elements gracefully.
When should structural engineering enter the design process?
Structural input should enter early enough to influence major spans, roof forms, load paths, and other significant architectural decisions. For a snow-country home around Kalispell, waiting until the architecture is fully developed can limit options. Early coordination helps structure become part of the design rather than a late-stage correction.
Design a Northwest Montana Home That Belongs in Every Season
A successful Northwest Montana home should feel equally considered beneath summer sun and winter snow. By coordinating roof form, structure, circulation, drainage, and architectural character from the beginning, we can create homes that respond thoughtfully to the realities of the Flathead Valley.
Plan for winter without giving up the architecture you want.
We can help explore a design approach shaped around your property, priorities, views, and Northwest Montana conditions.